01 / 05WAREHOUSE · CONSTRUCTION COST REVIEWCHECKED · COST −36%
Warehouse with two overhead cranes
New design in 2 weeks after the inputs changed. Construction cost −36%
- footprint
- ~98 × 164 ft
- footprint
- crane equipment
- 2 overhead cranes
- crane equipment
- incl. client revisions
- 2 weeks
- incl. client revisions
- construction cost
- −36%
- construction cost
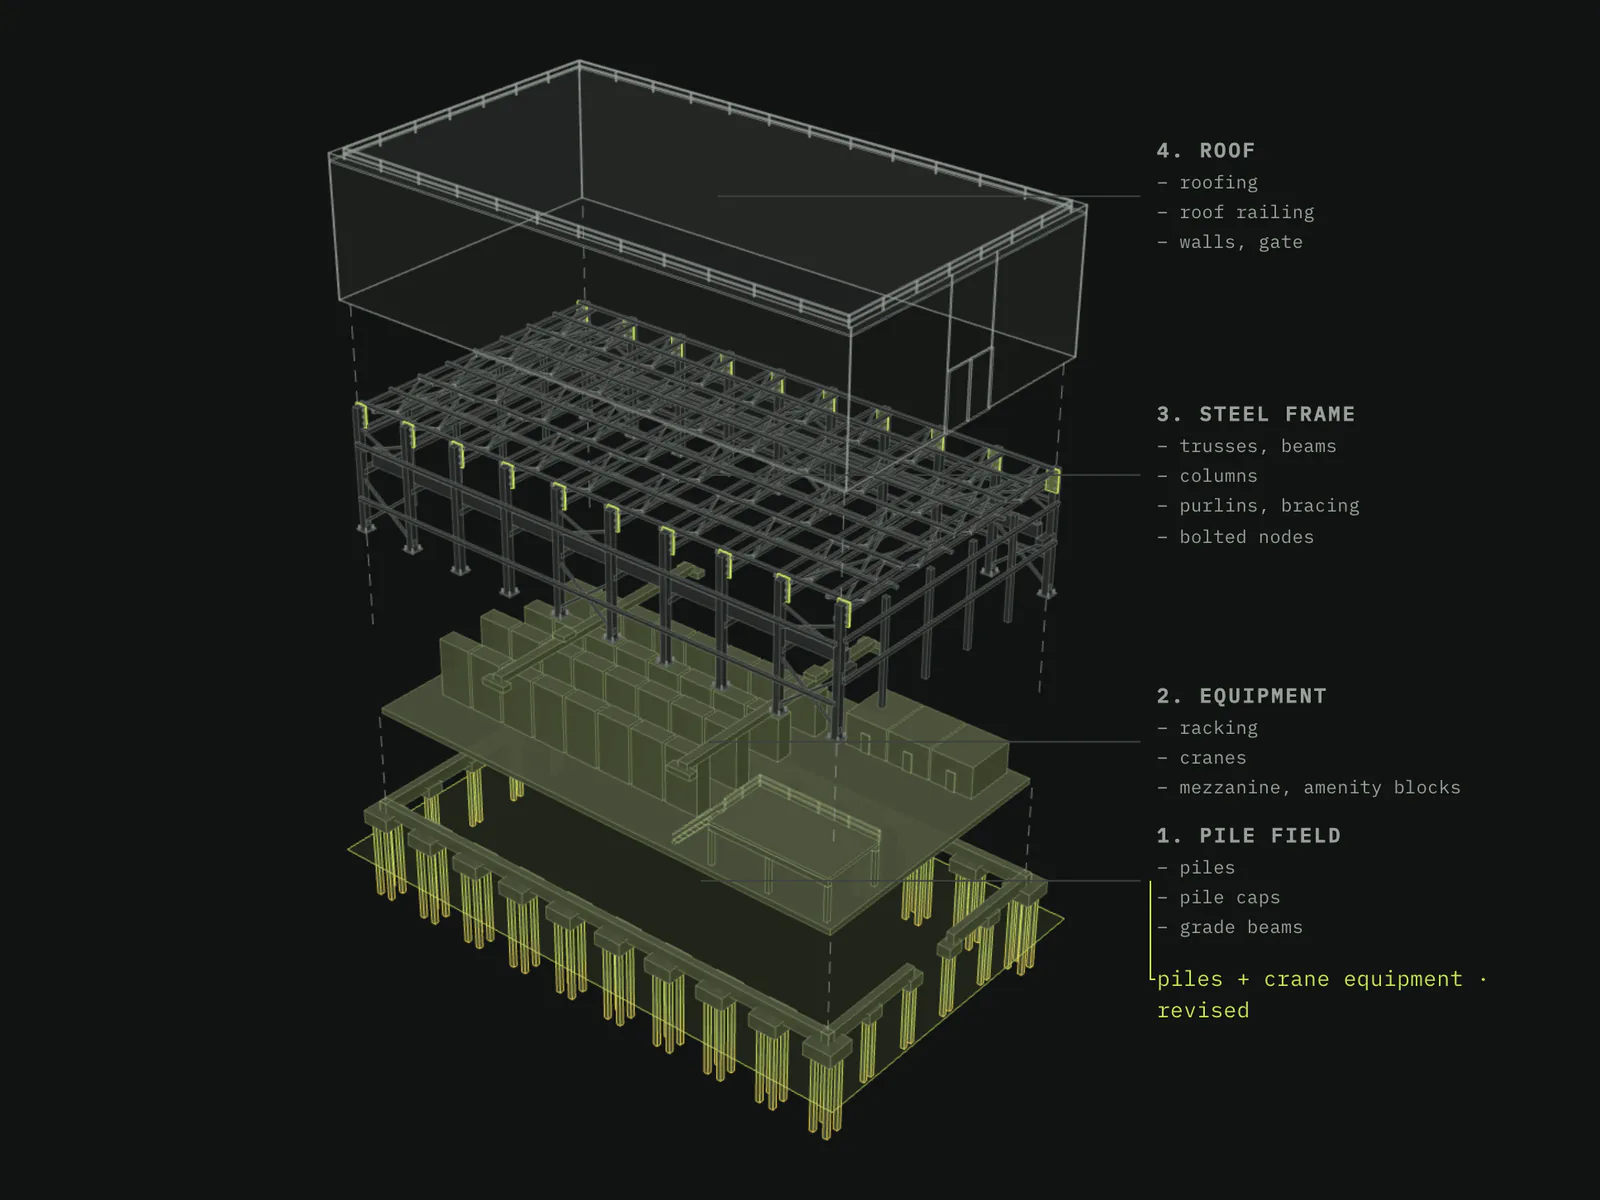
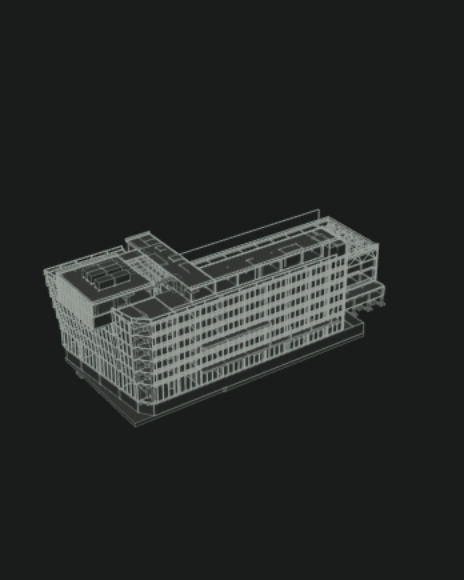
Real IFC model of the project. Rotate it, cut it, click any element
02SHEETS
03TASK
The warehouse had been designed in 2D over ~4 months. Then the floor area, the design loads, the crane equipment and the geotechnical data changed. The owner needed a buildable design for the new inputs without another long cycle
INPUTS THAT CHANGED
Floor area, design loads, crane equipment and the geotechnical data, all after the original 4-month 2D design
04WHAT WE DID
- 1
Regenerated SD, DD and CD as one model from the revised brief
every client revision included in one pass
- 2
Re-checked pile capacity and settlement against the geotechnical report
fewer and shorter piles
- 3
Resized the steel after the design loads were reduced
lighter sections
- 4
Re-checked the crane runways for the new wheel loads
deflection and fatigue verified
- 5
Reissued the pile schedule, drawings and bill of materials
REV A → REV B from the model
05WHAT CHANGED
- Design time
- ~4 months in 2D
- Construction cost
- original design
- Piles
- more, longer
- Documents
- redrawn by hand
More cases
All cases →- IFC · 3D
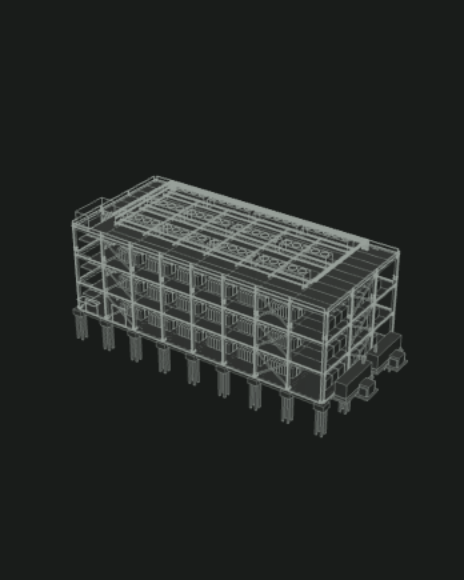
02AI DATA CENTER
AI data center on one steel frame
−10%steel procurement
3D model · drawings
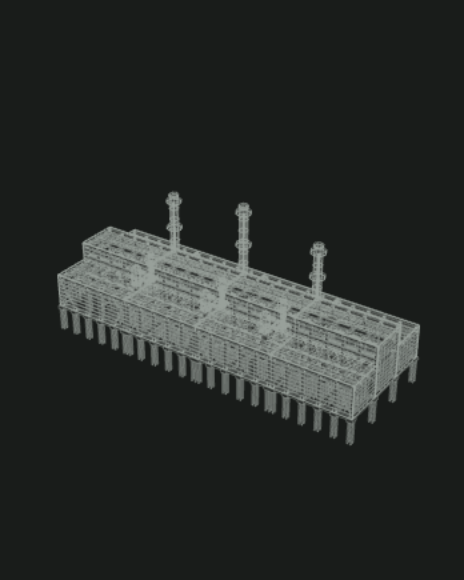
03ELECTROLYSIS HALL
Electrolysis hall, Risk Category III
~2,300 × 560 ftone unified model
Drawings
- IFC · 3D
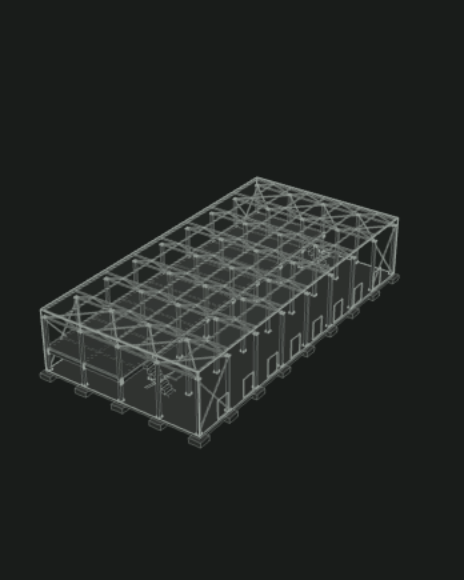
04DISTRIBUTION CENTER
Distribution center with a mezzanine
LOD 400fabrication-ready
3D model · drawings
- IFC · 3D
05R&D CENTER
R&D office campus
~174,000 ft²gross floor area
3D model · drawings
New design in 2 weeks. Construction cost −36%
Start a pilot