02 / 05AI DATA CENTER · STEEL FRAMECHECKED · STEEL −10%
AI data center on one steel frame
Structural schemes compared first. Steel procurement −10%
- steel procurement
- −10%
- steel procurement
- fabrication-ready
- LOD 400
- fabrication-ready
- liquid-cooled GPU pods
- NVL72-class
- liquid-cooled GPU pods
- end-plate connections
- Bolted
- end-plate connections
- Less floor area for the same IT load: stacked data halls, GPU pods placed to structural capacity
- Lower energy use: liquid cooling, short coolant runs, rooftop dry coolers
- Space used efficiently: busways, trays and coolant headers coordinated in one model
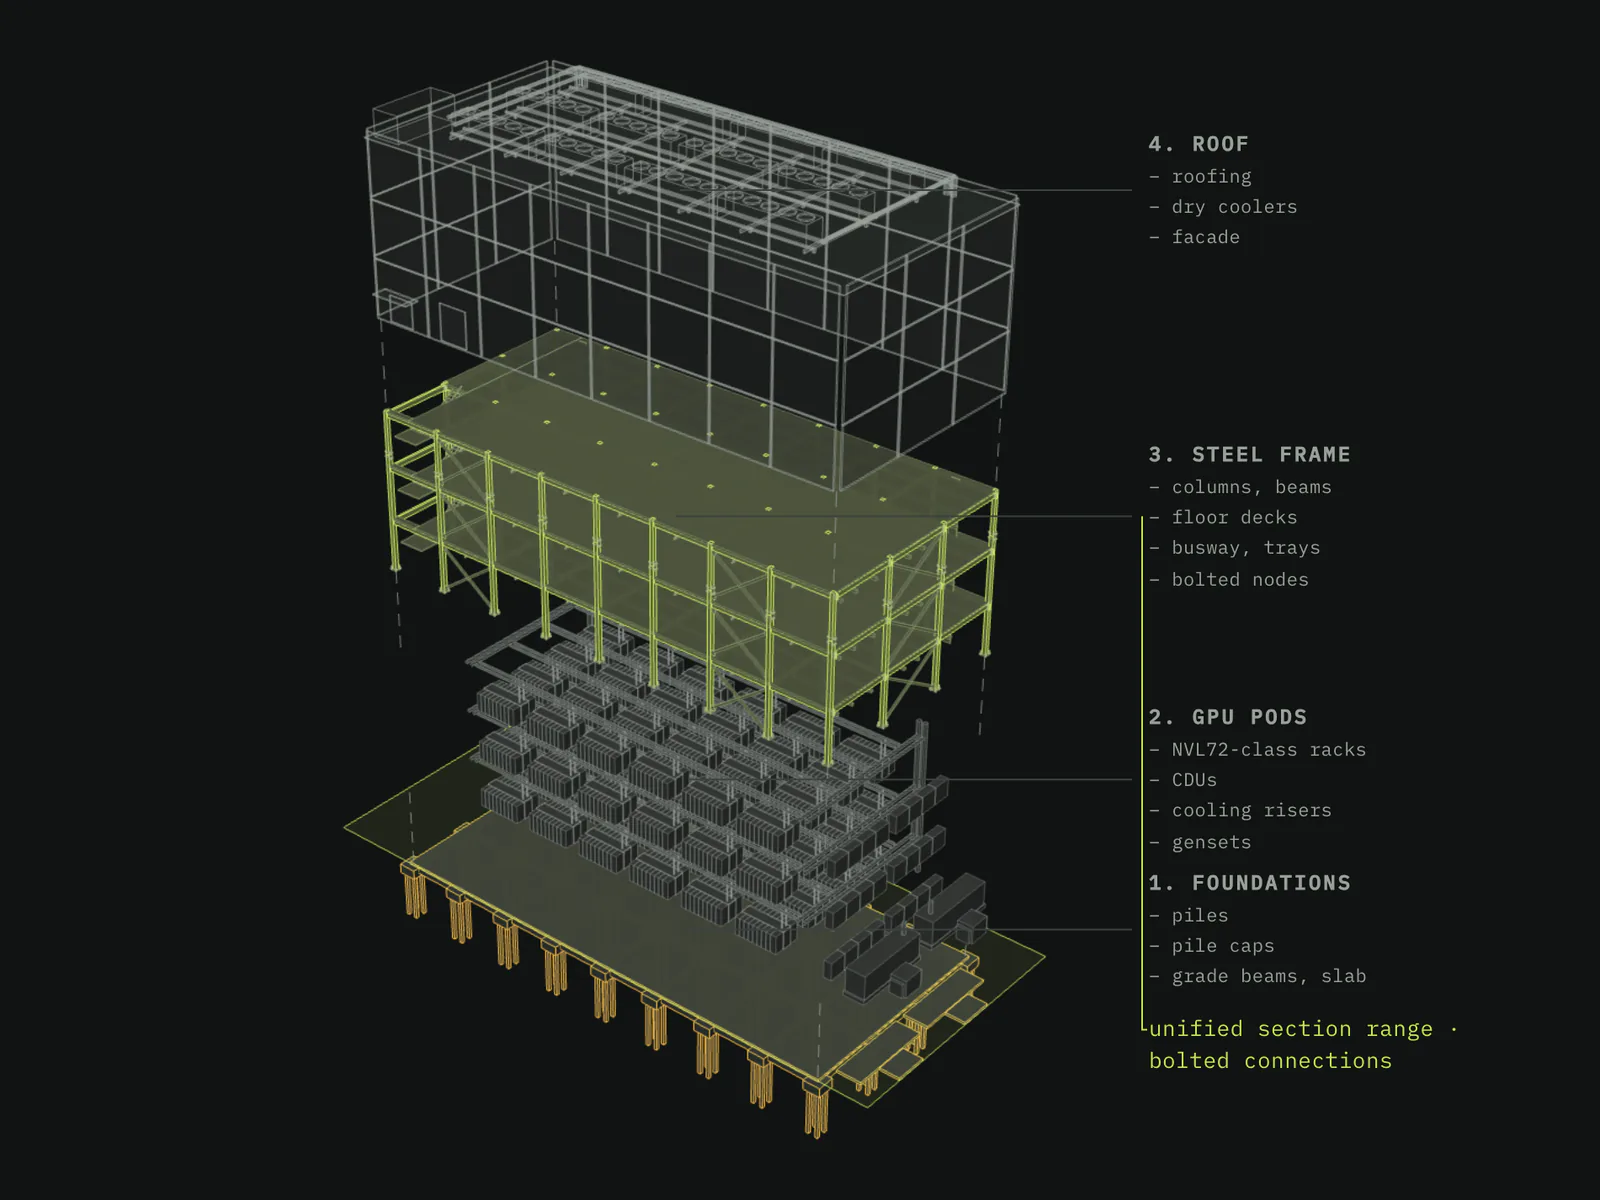
Real IFC model of the project. Rotate it, cut it, click any element
02SHEETS
03TASK
A multi-story AI data center: stacked data halls with liquid-cooled GPU pods on every floor and dry coolers on the roof. The client wanted standard sections, fewer welds and pod placement that the structure can actually carry
INPUTS
Grid-connection conditions, liquid-cooled GPU pod loads on every floor, rooftop dry coolers, and the client's priority for standard sections and fewer welds
04WHAT WE DID
- 1
Compared alternative structural schemes
the lightest buildable one chosen
- 2
Unified the section range
one set of standard shapes
- 3
Replaced most welds with bolted end plates
faster erection, simpler fabrication
- 4
Placed the GPU pods to structural capacity
girder deflection checked under every pod row
- 5
Detailed members and connections to LOD 400
shop drawings and bolt lists from the model
05WHAT CHANGED
- Steel procurement
- baseline scheme
- Sections
- mixed profiles
- Connections
- mostly welded
- Pod placement
- by layout only
More cases
All cases →03ELECTROLYSIS HALL
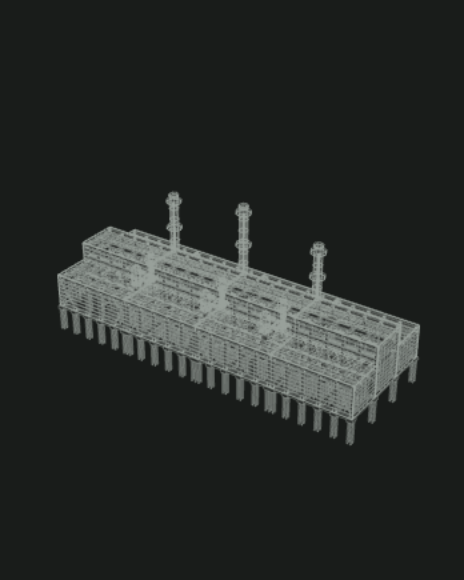
Electrolysis hall, Risk Category III
~2,300 × 560 ftone unified model
Drawings
- IFC · 3D
04DISTRIBUTION CENTER
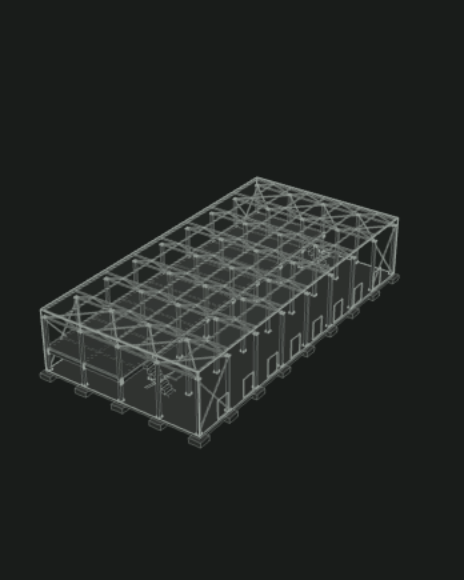
Distribution center with a mezzanine
LOD 400fabrication-ready
3D model · drawings
- IFC · 3D
05R&D CENTER
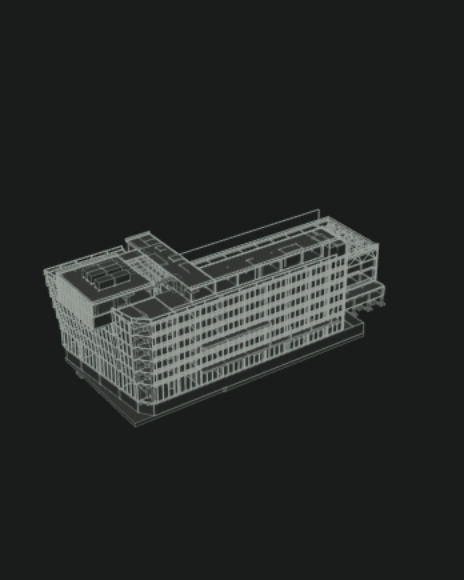
R&D office campus
~174,000 ft²gross floor area
3D model · drawings
- IFC · 3D
01WAREHOUSE
Warehouse with two overhead cranes
~98 × 164 ftfootprint
3D model · drawings
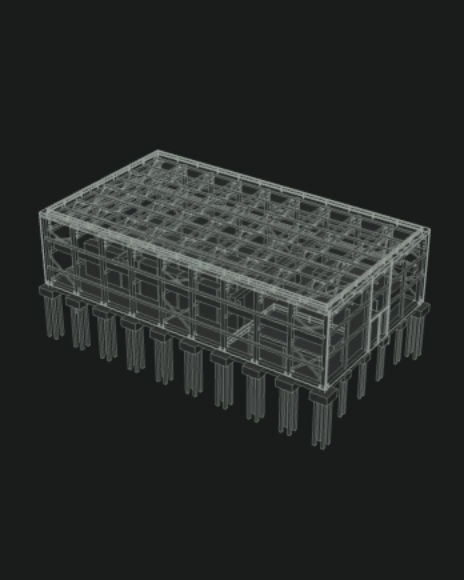
Optimal compute layout. Steel procurement −10%
Start a pilot