04 / 05DISTRIBUTION CENTER · LOD 400CHECKED · LOD 400
Distribution center with a mezzanine
A fabrication-ready steel frame from one checked model
- fabrication-ready
- LOD 400
- fabrication-ready
- structural, connection, fabrication
- 3 models
- structural, connection, fabrication
- re-detailing between them
- 0
- re-detailing between them
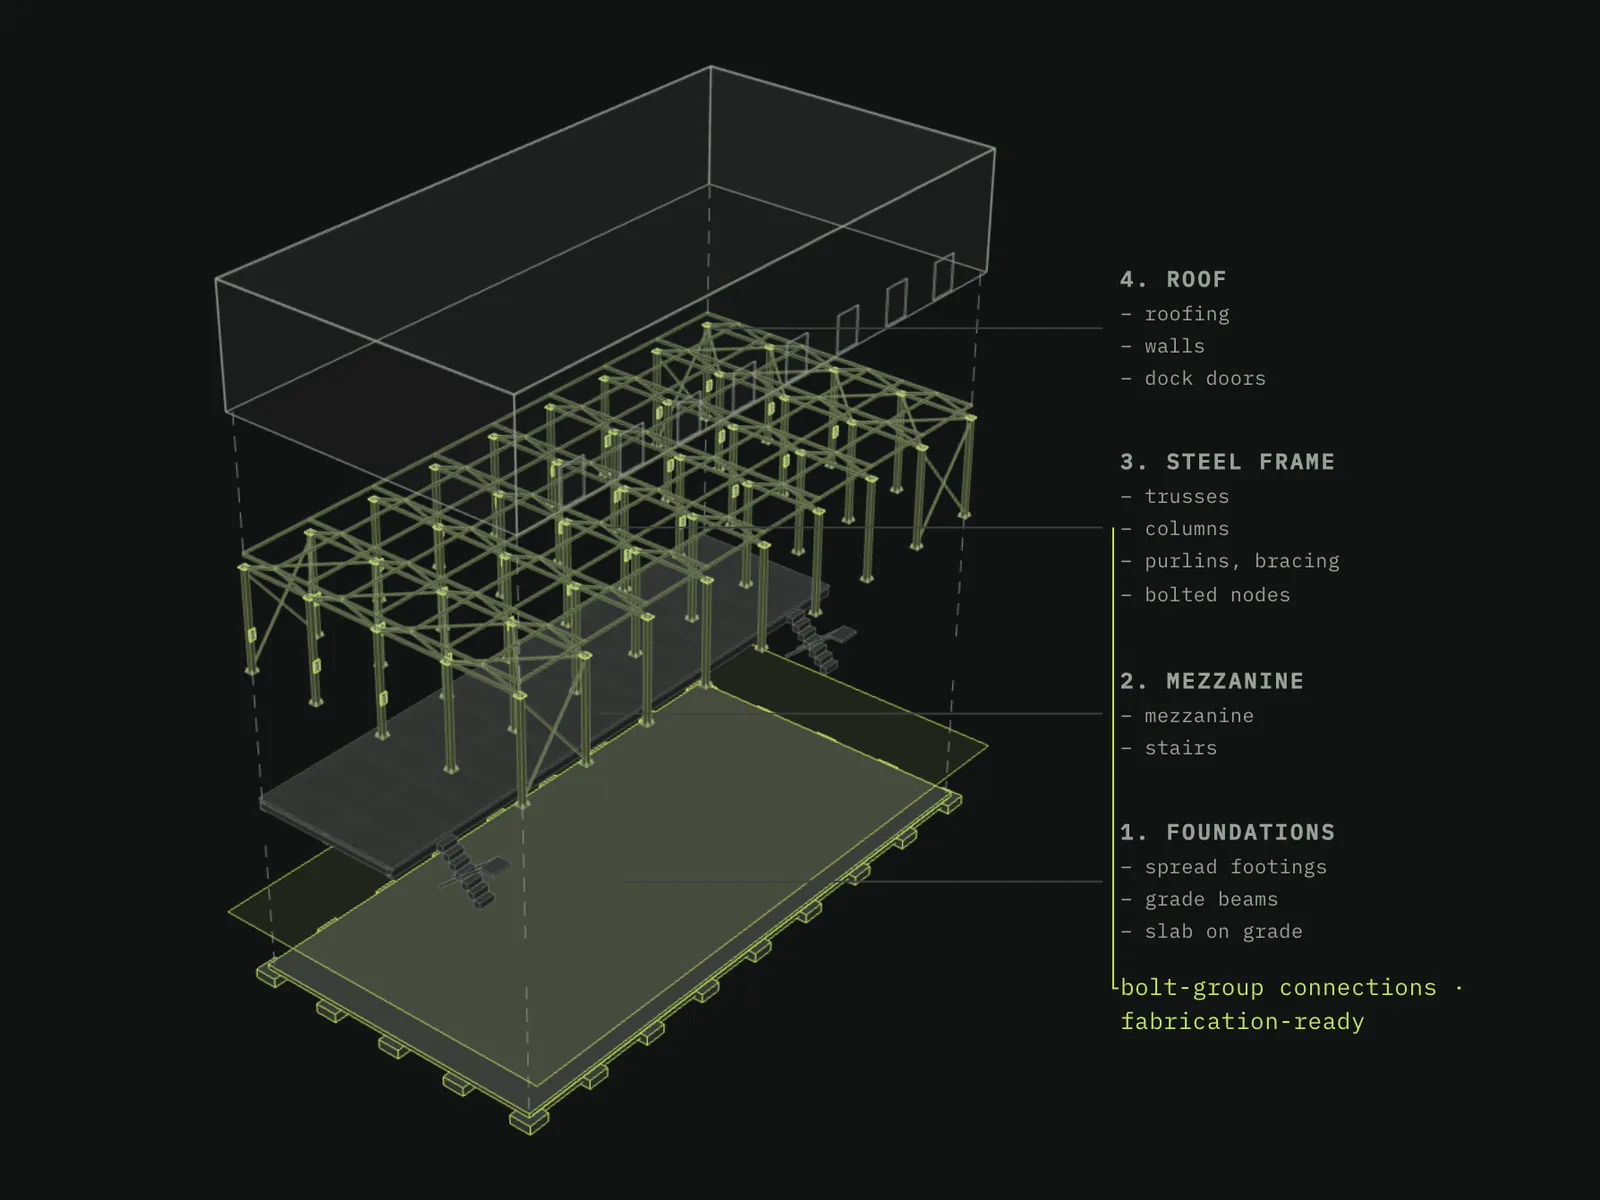
Real IFC model of the project. Rotate it, cut it, click any element
02SHEETS
03TASK
A steel-frame distribution center with a mezzanine, roof trusses and stairs. The fabricator needed shop and erection drawings, bolt lists and the bill of materials that agree with the structural model
SCOPE
Structure detailed to LOD 400. Shop and erection drawings, bolt lists and the bill of materials all come from one checked BIM
04WHAT WE DID
- 1
Detailed the structure to LOD 400
shop and erection drawings from one model
- 2
Detailed bolt-group connections for fabrication
every beam-column node checked to AISC 360
- 3
Standardized the mezzanine beam-column nodes
fewer unique connections
05WHAT CHANGED
- Models
- structural, connection, fabrication apart
- Re-detailing between them
- at every hand-off
- Mezzanine nodes
- one-off
Dimensions and loads: pending client confirmation
More cases
All cases →- IFC · 3D
05R&D CENTER
R&D office campus
~174,000 ft²gross floor area
3D model · drawings
- IFC · 3D
01WAREHOUSE
Warehouse with two overhead cranes
~98 × 164 ftfootprint
3D model · drawings
- IFC · 3D
02AI DATA CENTER
AI data center on one steel frame
−10%steel procurement
3D model · drawings
03ELECTROLYSIS HALL
Electrolysis hall, Risk Category III
~2,300 × 560 ftone unified model
Drawings
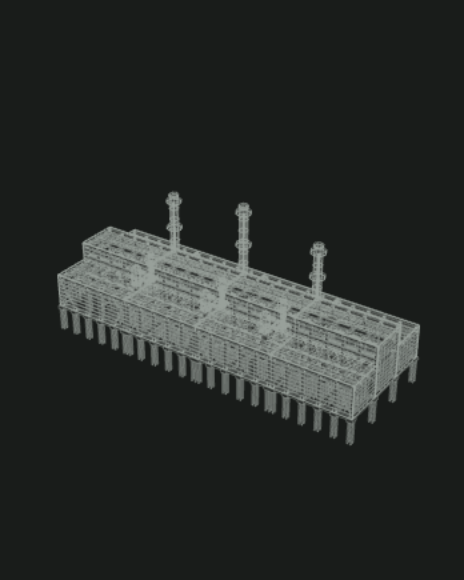
A fabrication-ready steel frame with a mezzanine
Start a pilot