05 / 05OFFICES & CIVIL · R&D CENTERCHECKED · LOD 400
R&D office campus
Every discipline in one checked model. 360 sheets
- gross floor area
- ~174,000 ft²
- gross floor area
- stories over a basement
- 7
- stories over a basement
- in one model
- 8 disciplines
- in one model
- of drawings
- 360 sheets
- of drawings
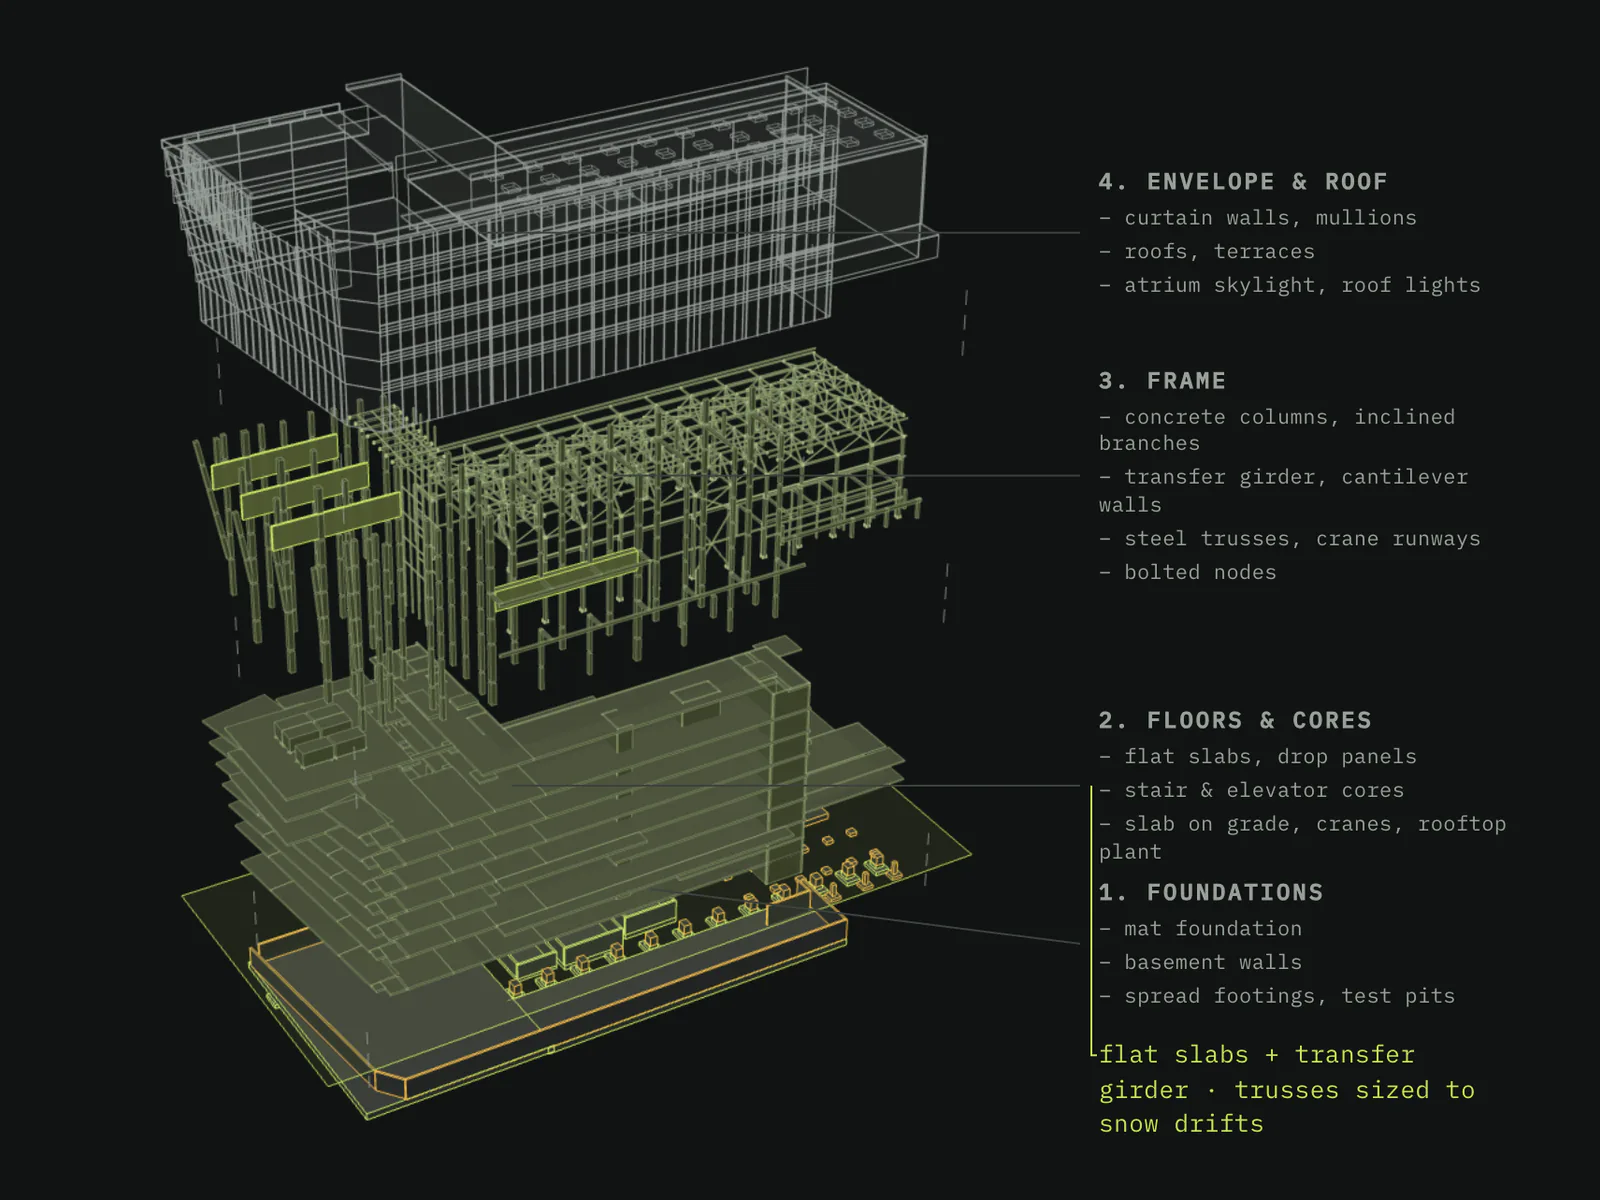
Real IFC model of the project. Rotate it, cut it, click any element
02SHEETS
03TASK
A 7-story office over a basement joined to an R&D test hall with two overhead cranes. A skewed, leaning west facade, a two-story overhang and a full-height glazed atrium — and construction documents for every discipline
INPUTS
A 7-story office over a basement joined to an R&D test hall with two overhead cranes; a west facade skewed in plan and leaning out over levels 2–5, a two-story overhang above it and a full-height glazed atrium
04WHAT WE DID
- 1
Designed flat slabs with drop panels instead of beams
a clear ceiling zone for ducts and sprinklers
- 2
Spanned the double-height hall with a transfer girder
no columns standing in the hall
- 3
Sized every hall truss to its own snow-drift load
three marks instead of one heavy section
- 4
Coordinated the MEP openings in the structure
1,184 openings before issue
- 5
Issued 30 drawing sets from the federated model
360 sheets, LOD 400
05WHAT CHANGED
- Floor framing
- beams on every grid line
- Double-height hall
- columns in the hall
- Hall trusses
- one heavy section
- MEP openings
- found on site
More cases
All cases →- IFC · 3D
01WAREHOUSE
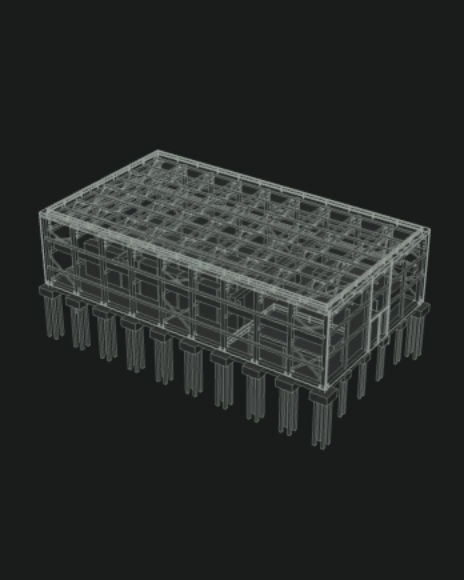
Warehouse with two overhead cranes
~98 × 164 ftfootprint
3D model · drawings
- IFC · 3D
02AI DATA CENTER
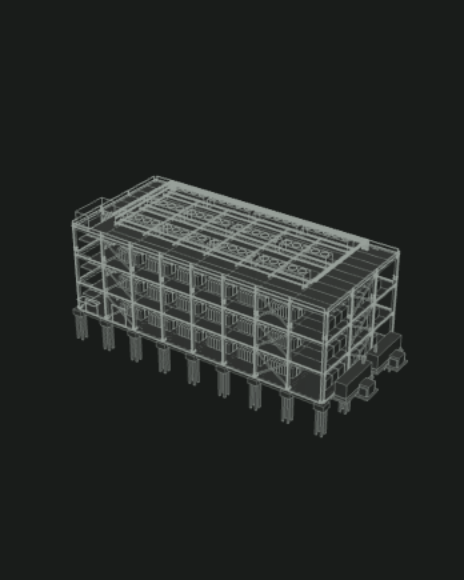
AI data center on one steel frame
−10%steel procurement
3D model · drawings
03ELECTROLYSIS HALL
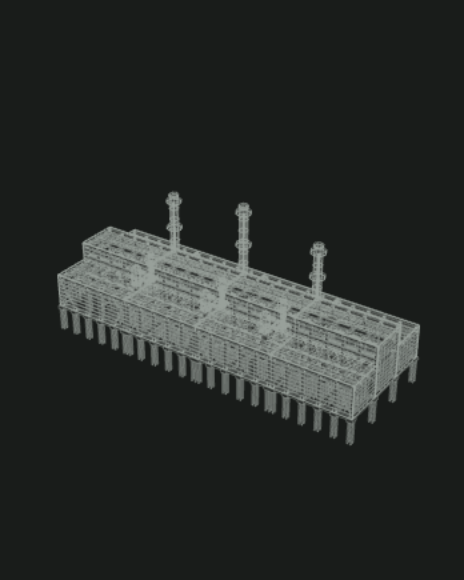
Electrolysis hall, Risk Category III
~2,300 × 560 ftone unified model
Drawings
- IFC · 3D
04DISTRIBUTION CENTER
Distribution center with a mezzanine
LOD 400fabrication-ready
3D model · drawings
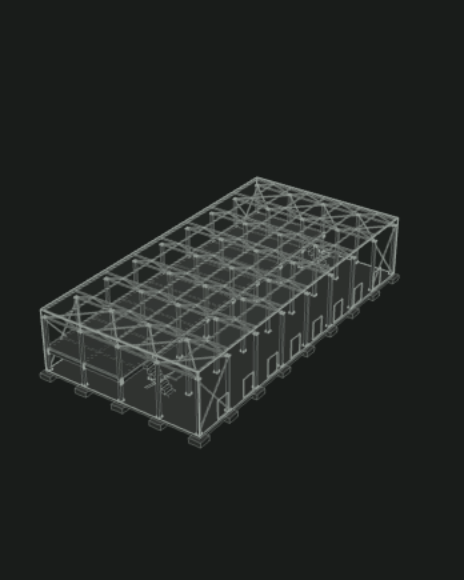
R&D office campus. Every discipline in one checked model
Start a pilot